

VILLA IN PORTO VALTRAVAGLIA
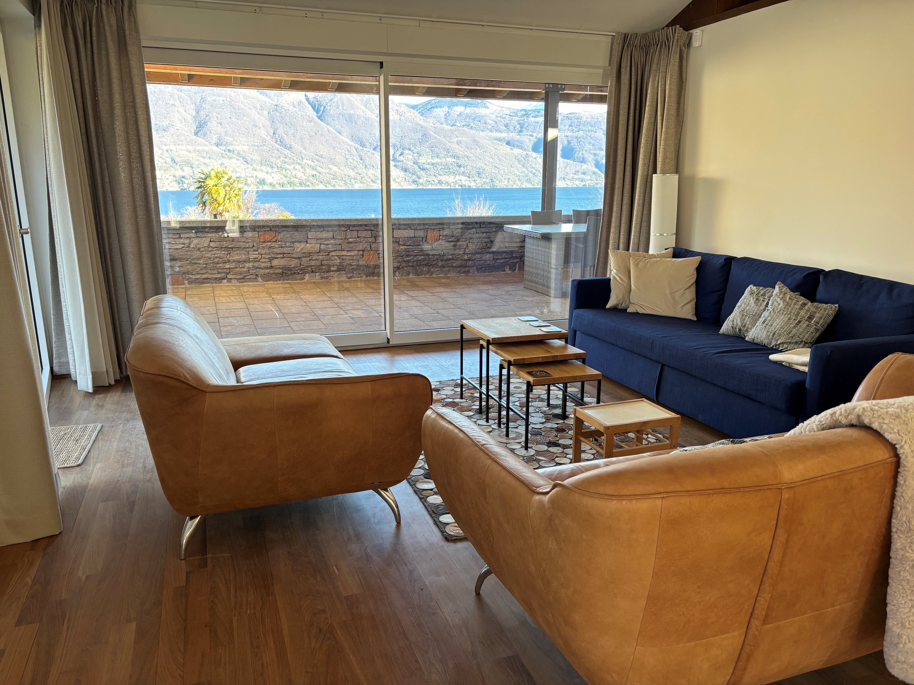
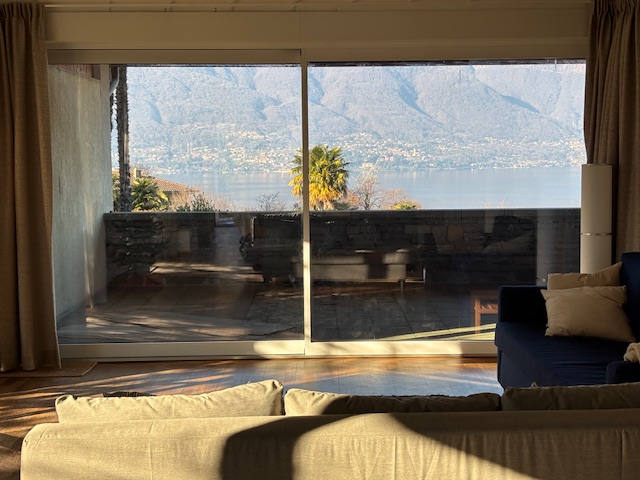
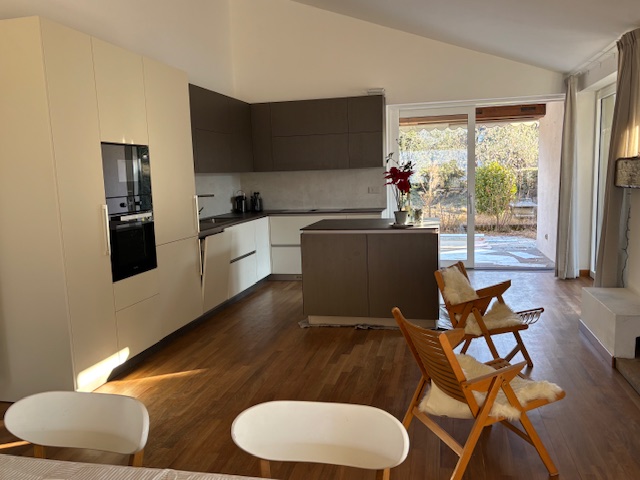
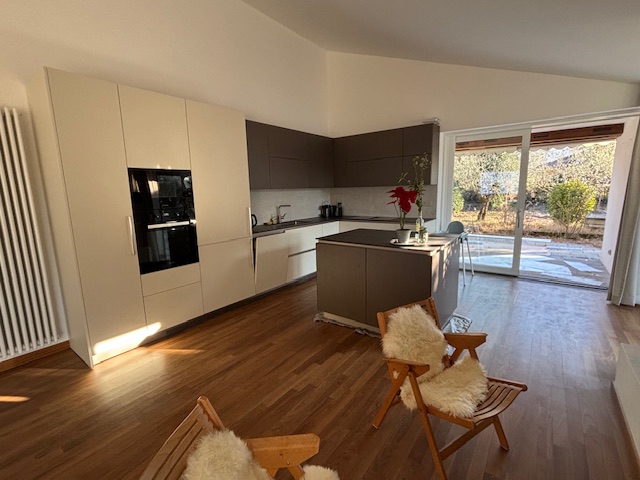
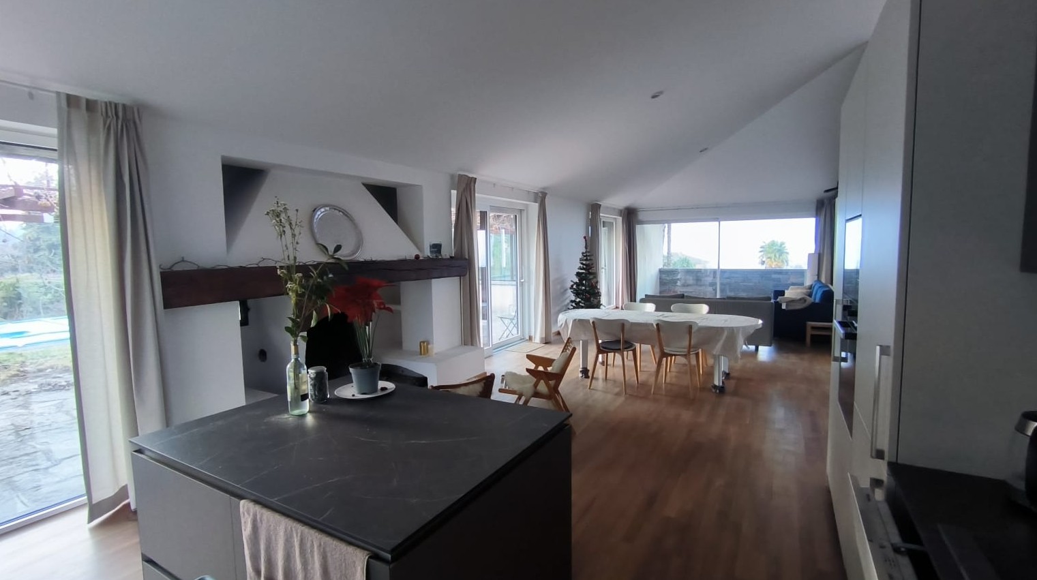
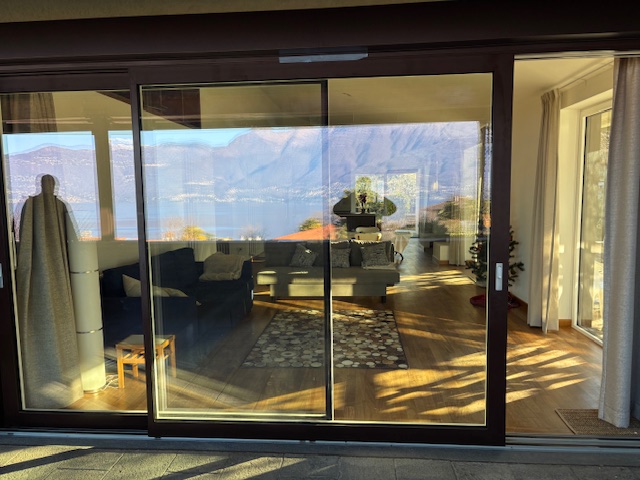
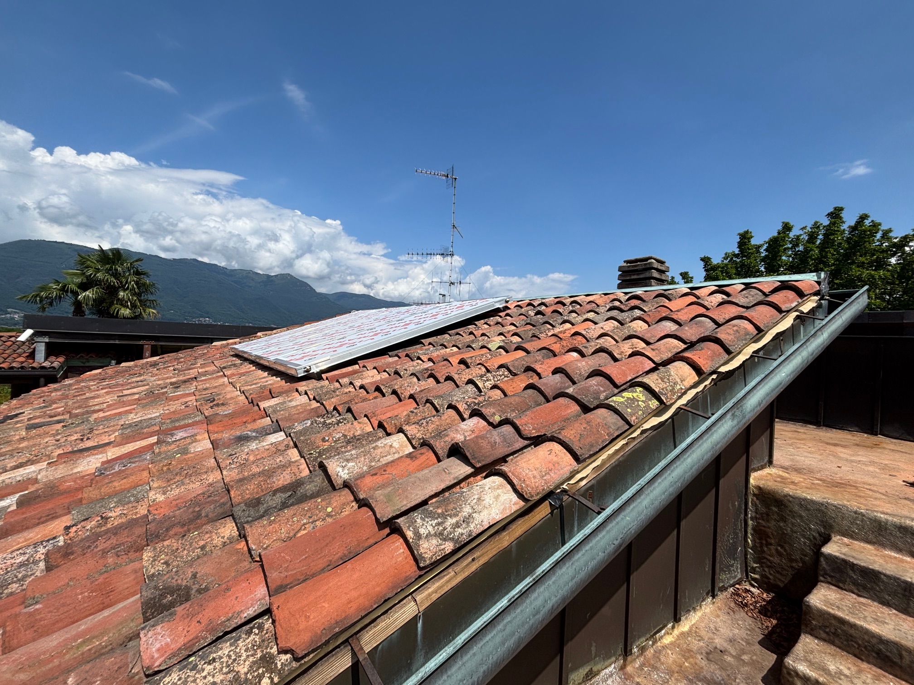
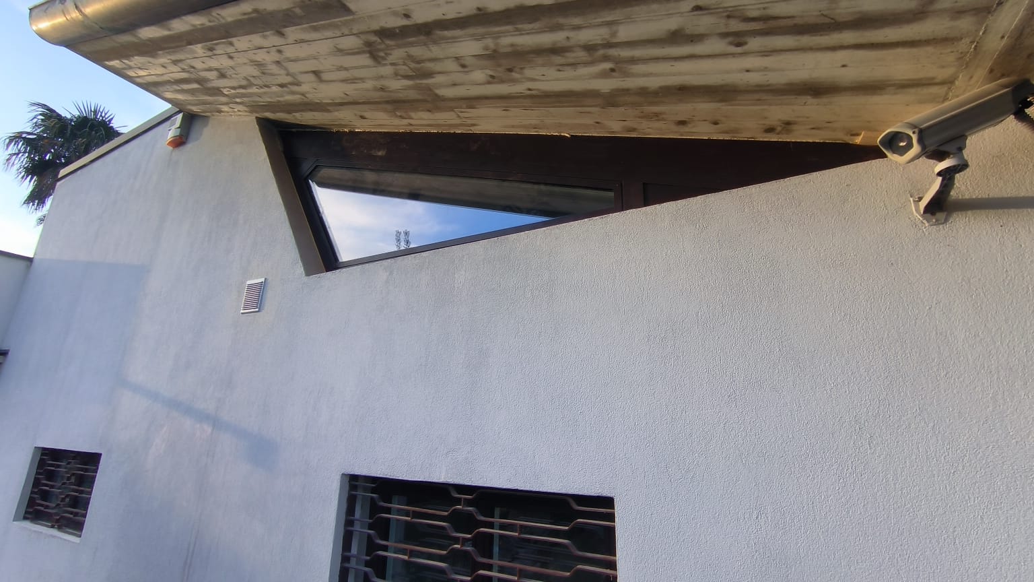
A 1977 modern minimalistic architecture having the nature, the natural light and the clean geometric internal spaces as the main characters of the project;
the facades cladded in stone create the best balance between the builfing and the landscape;
a foreign top managers couple two amazing kids in love with nature, clean geometry and multiple uses’ spaces also to welcome the sons, the relatives and the friends;
a teak wood floor, white walls, a soft artificial light to create a soft and warm living mood;
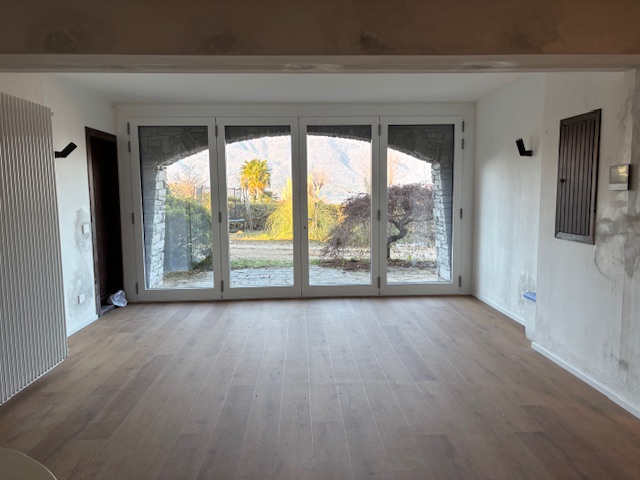
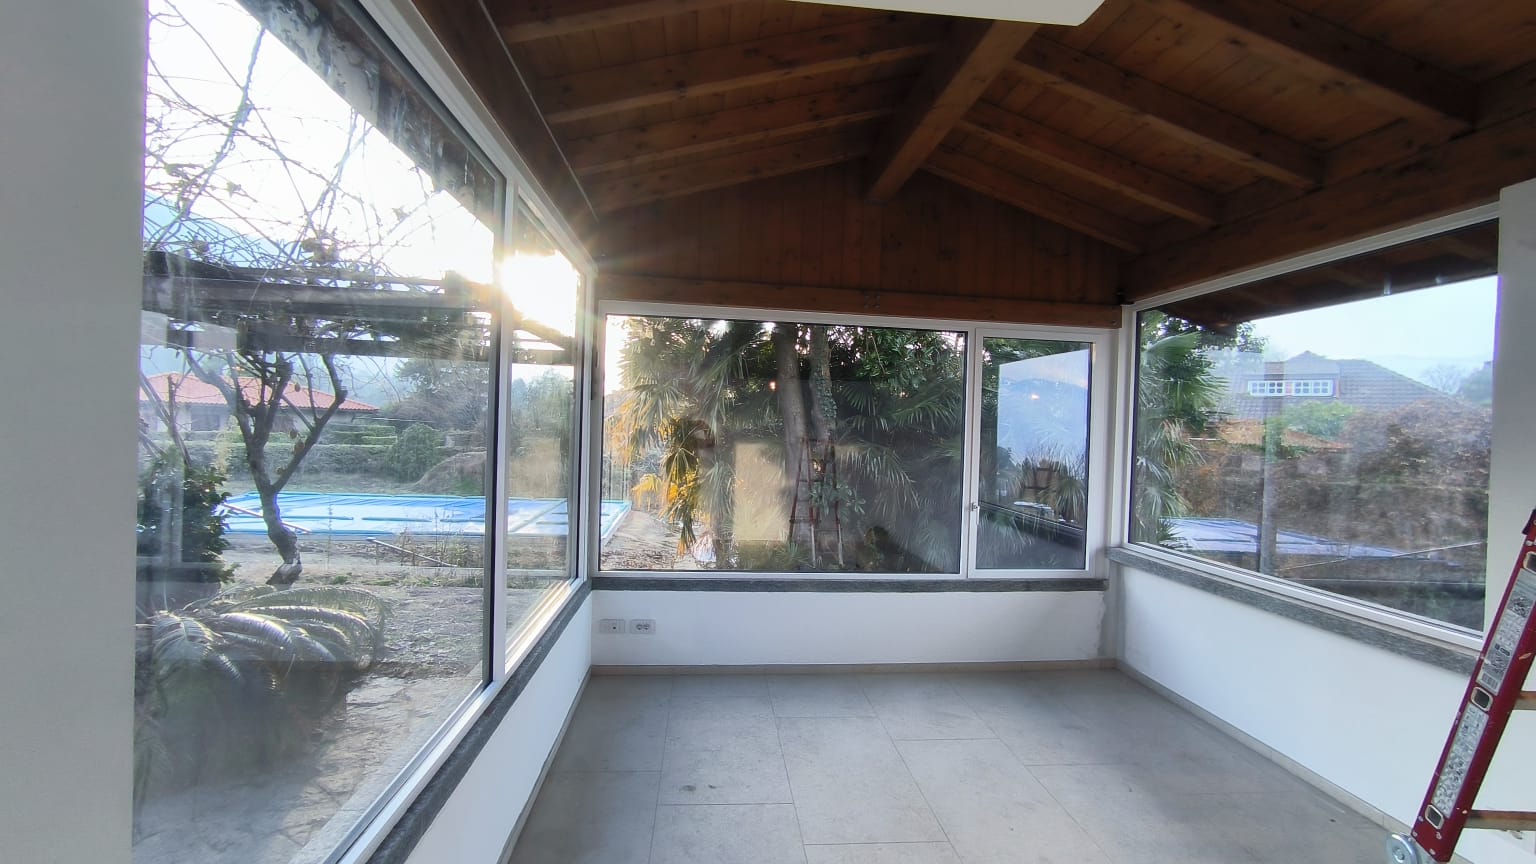
an external lodge to be the studio or a special guest room shut in the garden warmed up by a in view wood ceiling and a strip perimetral window;
the lodge has a pool and lake view to completely merge its architecture with the landscape
the garden is rich of precious plants and flowers enhanced by a light external lithing;
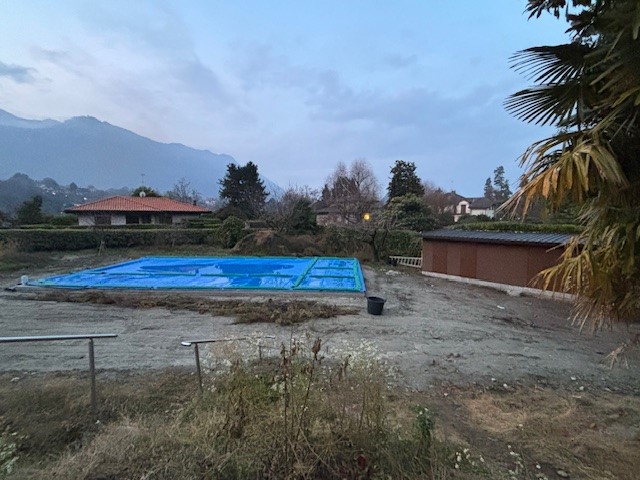
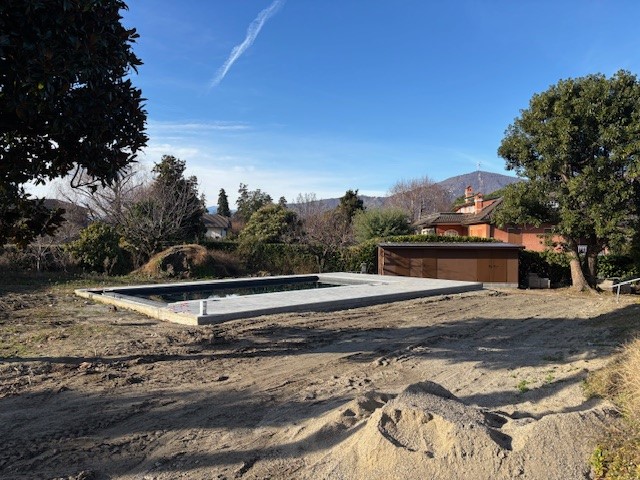
a 50 sqmts pool design over two levels with a stone color liner and a stone pavement to enjoy the mood of the einvironment and of a smooth life style;;
the shed, a garden dressing/bathroom and a wood storage on the side of the pool technical room to complete the enjoyability of the outdoor life;
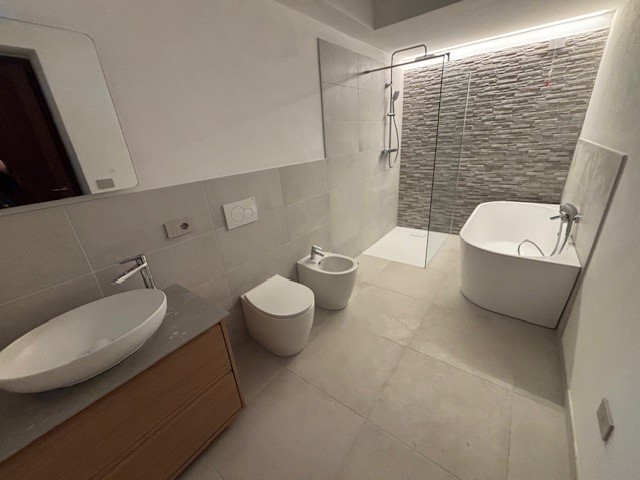

the basement area as the family service and relax space also to welcome friends and relatives fitted out also with scenographic bathroom